Optimizing Incoming Quality Control Protocols for Custom 3D Printed Molds Using High-Resolution CT Scanning
Key Takeaways
- High-resolution Computed Tomography (CT) scanning is the only non-destructive testing (NDT) method capable of validating internal cooling channels and complex internal geometries in additive manufactured molds.
- Implementing CT inspection within your inbound QC protocol drastically reduces the Total Cost of Ownership (TCO) by identifying subsurface porosity and structural voids before the mold is deployed into the production line.
- Procurement officers must mandate specific ASTM F42 standards in their RFQs to ensure suppliers adhere to repeatable, traceable additive manufacturing workflows.
- Utilizing a digital twin approach combined with CT volumetric data allows for predictive maintenance, directly positively impacting your Overall Equipment Effectiveness (OEE).
The Strategic Shift: Elevating Mold Inspection Protocols
For enterprise manufacturers, the transition from traditional subtractive manufacturing to additive manufacturing (AM) for custom mold production represents a significant leap in design flexibility and speed-to-market. However, this transition introduces complex quality assurance challenges. Traditional Coordinate Measuring Machines (CMM) and manual inspection methods fail to penetrate the opaque, high-density materials often used in industrial-grade 3D printed molds, particularly when those molds incorporate conformal cooling channels.
As supply chain officers, your primary risk is the 'black box' nature of 3D printed components. A failure in an internal cooling channel or an undetected micro-void can lead to catastrophic mold failure, unscheduled downtime, and a cascade of costs that quickly erode the initial savings gained from additive design. Integrating high-resolution Computed Tomography (CT) scanning into your incoming quality control (QC) pipeline is not merely a technological upgrade—it is a mandatory risk-mitigation strategy to protect production continuity.
The Technical Imperative for CT Scanning
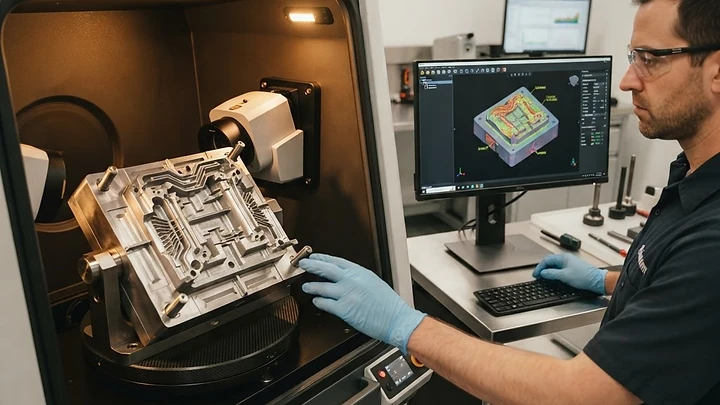
CT scanning utilizes X-ray radiation to create a 3D volumetric model of the component, allowing for internal and external inspection without damaging the mold. Unlike surface-level inspection, CT scanning provides a full internal audit.
Validating Complex Internal Geometries
Modern 3D printed molds often utilize conformal cooling channels that follow the shape of the part, providing superior thermal regulation compared to straight-line drilled channels. These channels are prone to trapped powder residue or internal wall surface roughness that can lead to flow restrictions. CT scanning identifies these anomalies with sub-micron resolution, ensuring the cooling performance meets the technical requirements specified in your design files.
Porosity and Density Analysis
Structural integrity is paramount in injection molding environments subject to high-pressure and cyclic thermal loading. CT scanning allows for quantitative porosity analysis. By setting standardized density thresholds, procurement teams can reject parts that show excessive volumetric porosity, which is a leading indicator of early-life mold fatigue and failure.
Comparison: Traditional Inspection vs. CT-Integrated QC
| Feature | Traditional CMM / Manual Inspection | High-Resolution CT Scanning |
|---|---|---|
| Internal Geometry Analysis | Impossible | Full Volumetric Visualization |
| Structural Porosity Detection | Limited (Surface only) | Advanced (Deep subsurface) |
| Testing Method | Destructive (if cross-sectioned) | Non-Destructive (NDT) |
| Speed of Inspection | High (for simple parts) | Moderate (High data processing) |
| Data Output | Discrete points (point cloud) | Full digital volumetric twin |
| Cost/Unit | Lower | Higher |
Procurement Framework: The Verified Supplier Matrix
When sourcing custom 3D printed molds, the procurement process must transcend mere price-per-part calculations. Utilizing platforms like Granulon allows you to filter for verified suppliers who possess certified in-house CT scanning capabilities, shifting the burden of NDT from the buyer to the manufacturer.
Weighted Supplier Evaluation Criteria
To ensure your supply chain remains robust, score potential partners against the following weighted criteria:
- Technical Capability (40%): Does the supplier utilize ASTM F3122-14 standards? Do they have dedicated CT scanning hardware or a long-term partnership with a certified lab?
- Quality Management (30%): Are they ISO 9001 and AS9100 certified? Can they provide full material traceability for the feedstock (e.g., metal powders or high-performance polymers)?
- Lead Time and Logistics (20%): Do they offer DDP (Delivered Duty Paid) terms? Can they guarantee adherence to stringent SLAs for complex geometry inspection?
- Cost Transparency (10%): Does the quote include non-destructive testing costs upfront, or is it treated as an ad-hoc expense?
Risk Mitigation in Cross-Border Sourcing
Cross-border manufacturing of custom molds involves significant risks, including Intellectual Property (IP) theft, non-compliance with REACH/RoHS regulations, and logistical delays at customs. By mandating CT inspection reports as a mandatory deliverable in your RFQ, you build a digital audit trail that verifies compliance before the goods even leave the manufacturer's facility.
Implementing the Audit Checklist
- Mandatory CT scan results in .STL or .DICOM format attached to the Shipping Documents (BL/AWB).
- Verification of feedstock quality certificates (Chemical Composition Report).
- Explicit inclusion of INCOTERMS in the PO—DDP is highly recommended to shift the risk of transit quality to the supplier until the item reaches your facility.
- Mandatory adherence to the agreed-upon OEE KPIs, where the mold must demonstrate specific thermal output capabilities during the validation phase.
Optimizing TCO through Digital Verification
Integrating CT scanning into your QC protocol is an investment that lowers the Total Cost of Ownership. While the immediate cost of a CT-scanned mold may appear higher on a unit-price basis, the reduction in machine downtime, the elimination of scrap parts caused by poor cooling, and the extended lifespan of the mold result in a net positive ROI. When utilizing a marketplace like Granulon, use the platform's verification filters to identify suppliers who provide these high-level validation reports as part of their standard service agreement. This reduces your internal administrative burden and streamlines the onboarding of new suppliers.
Conclusion: Future-Proofing the Supply Chain
High-resolution CT scanning has evolved from a laboratory novelty to an essential tool in the industrial additive manufacturing toolkit. For enterprise manufacturers, relying on outdated inspection methods is a risk that the current competitive landscape cannot tolerate. By mandating rigorous CT-based quality control protocols, procurement leaders ensure that their custom 3D printed molds are not just manufactured designs, but highly reliable, validated assets. This commitment to quality, combined with strategic supplier sourcing through trusted marketplaces like Granulon, allows your organization to scale additive manufacturing efforts with confidence, predictability, and long-term cost efficiency.